Custom homes
Ground-up homes on Hill Country acreage and infill lots in Austin, built around your site, your light and how you actually live.
- Site and feasibility review
- Architect coordination
- Fixed-scope construction
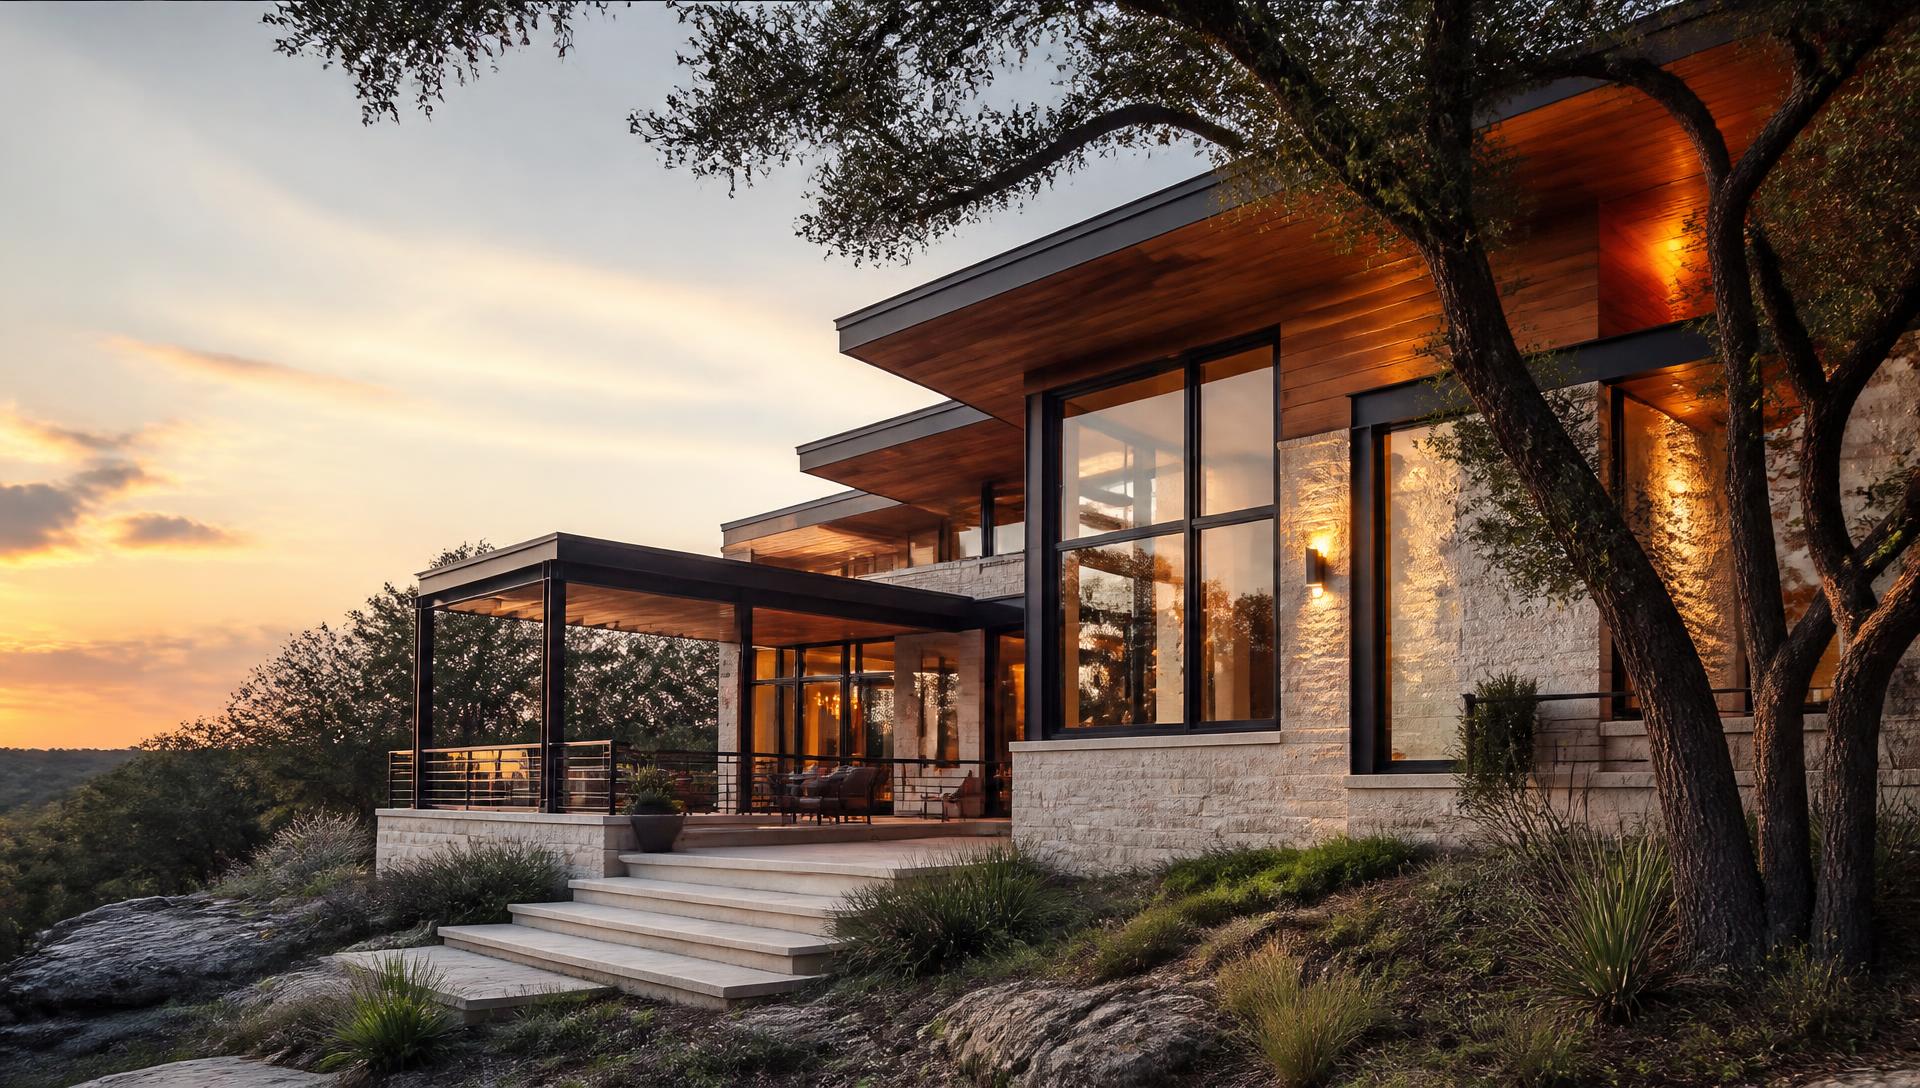
Austin · Texas Hill Country
Summit Ridge builds ground-up custom homes, whole-home remodels and major additions across Austin and the surrounding Hill Country — design-led, carefully scheduled and managed by one team from first sketch to final walkthrough.
What we build
Ground-up homes on Hill Country acreage and infill lots in Austin, built around your site, your light and how you actually live.
Full interior reworks for older Austin homes — new layouts, kitchens, baths, systems and finishes brought up to current standards.
Second stories, primary suites and living wings that read as part of the original house rather than an afterthought.
Selected projects
These are design concepts shown to illustrate the kind of work Summit Ridge takes on.
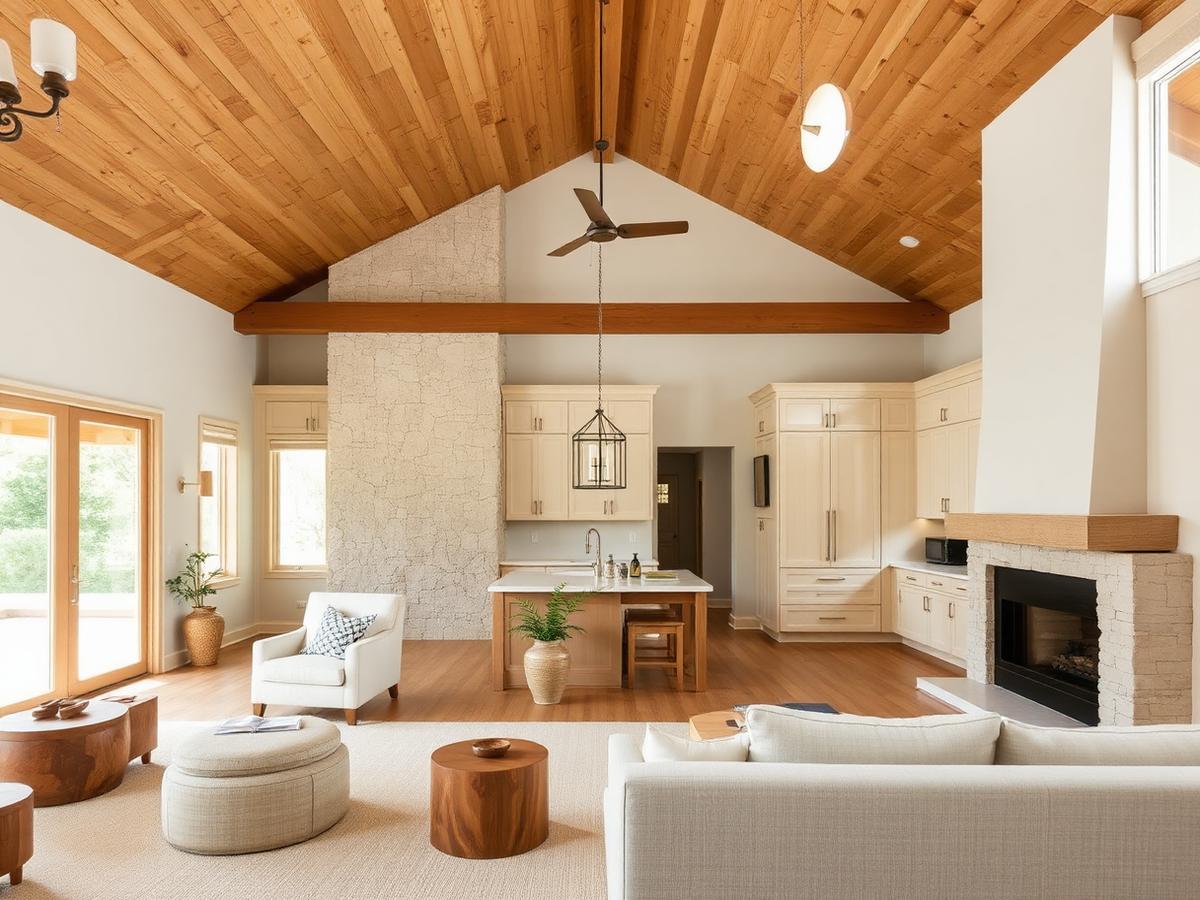
Custom home concept
Vaulted great room with a limestone hearth, white oak millwork and a kitchen that opens to a covered porch.
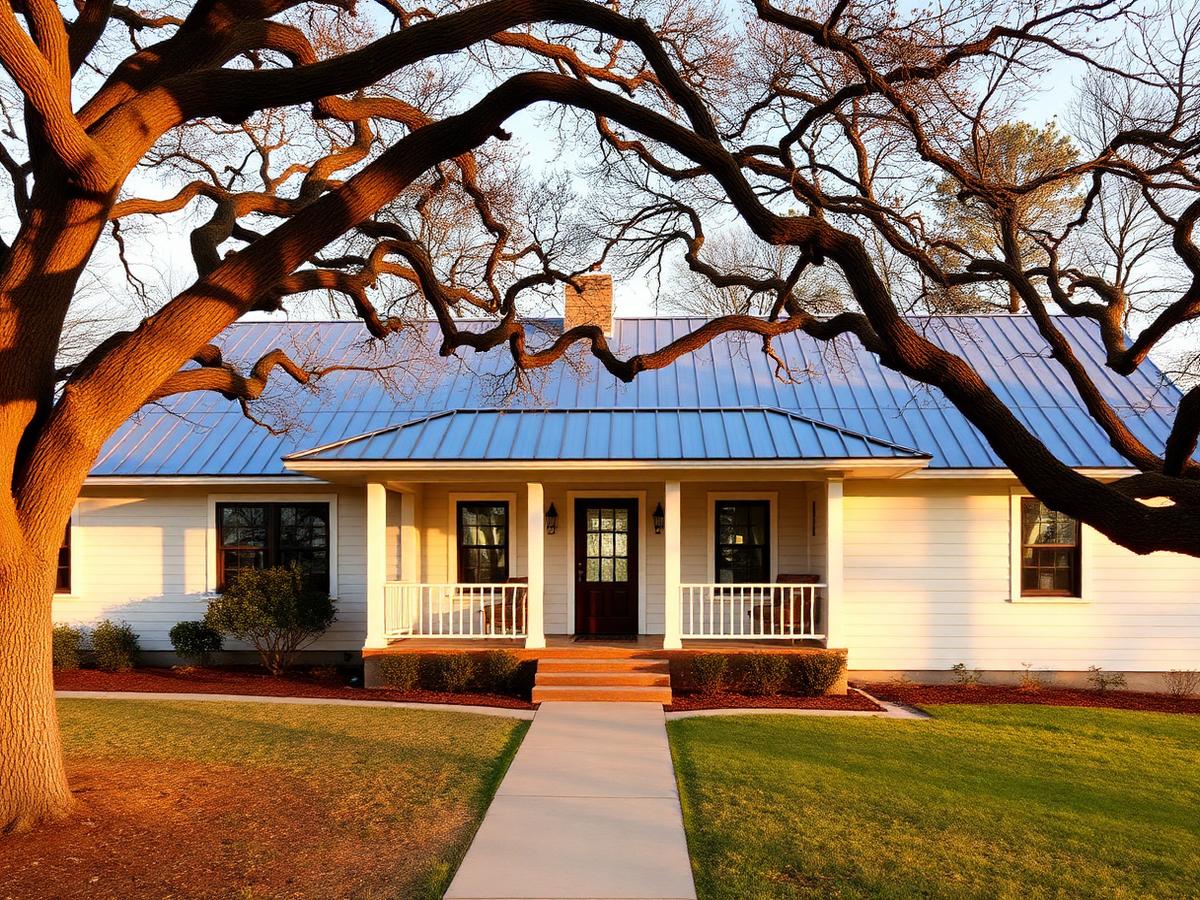
Whole-home remodel concept
A single-story ranch reworked for daylight and flow, with a deep porch built for Hill Country evenings.
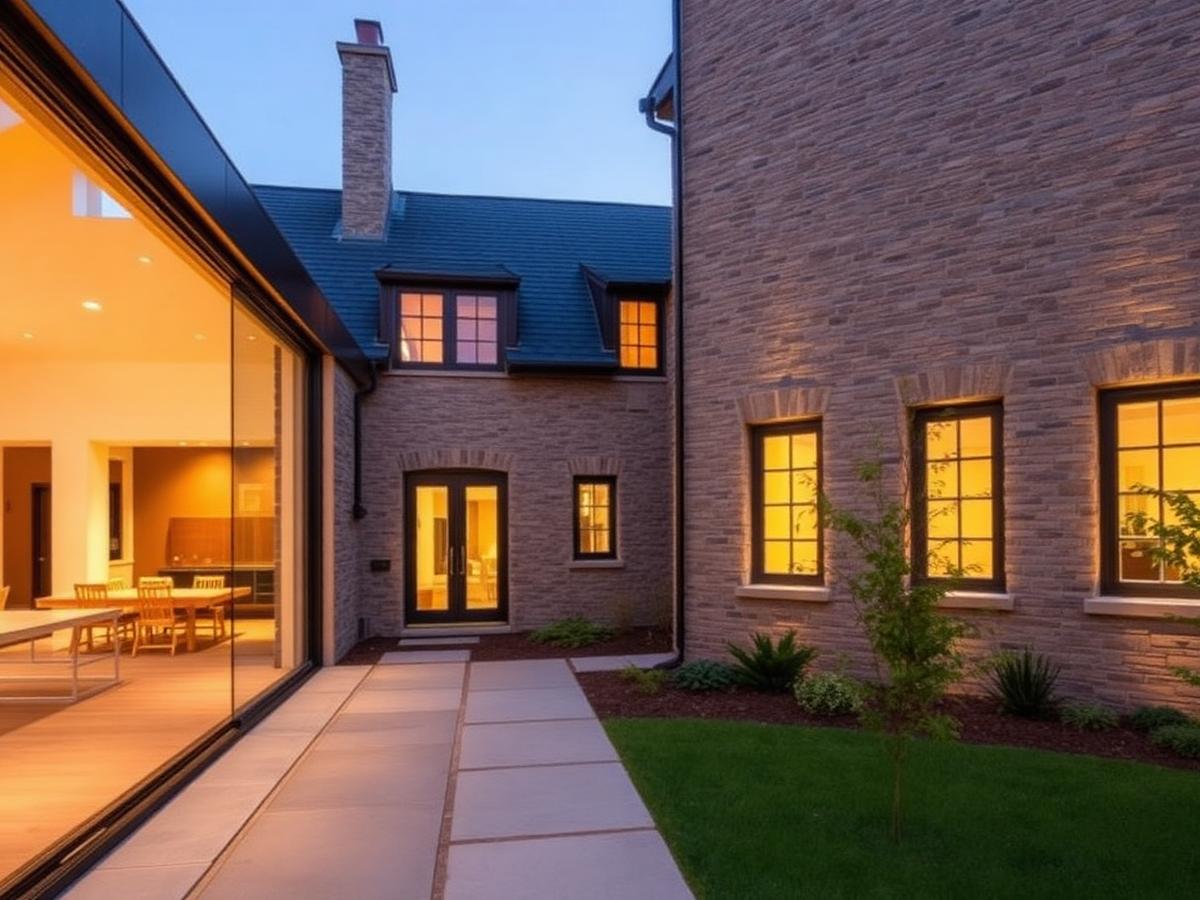
Major addition concept
A glazed connector links a new living wing to the original stone house without competing with it.
How it works
Tell us the property, the rough scope and your timing. Our project assistant can answer basic questions and book your consultation.
We review the site, coordinate with your architect or ours, and turn the idea into drawings you can price with confidence.
One superintendent on your project, a published schedule, and a written weekly update so you always know what happens next.
A detailed punch process, a documented handover of every system, and a clear path for anything that needs attention later.
Start here
The fastest way to get moving is a phone call. Our project assistant can answer basic questions about our services, service area and process, and book a consultation with the Summit Ridge team at a time that suits you.